
REVIT
Architecture + Interior Design
From zero to professional practice. A hands-on live course using a real architectural project—from modeling to documentation, coordination and presentation.
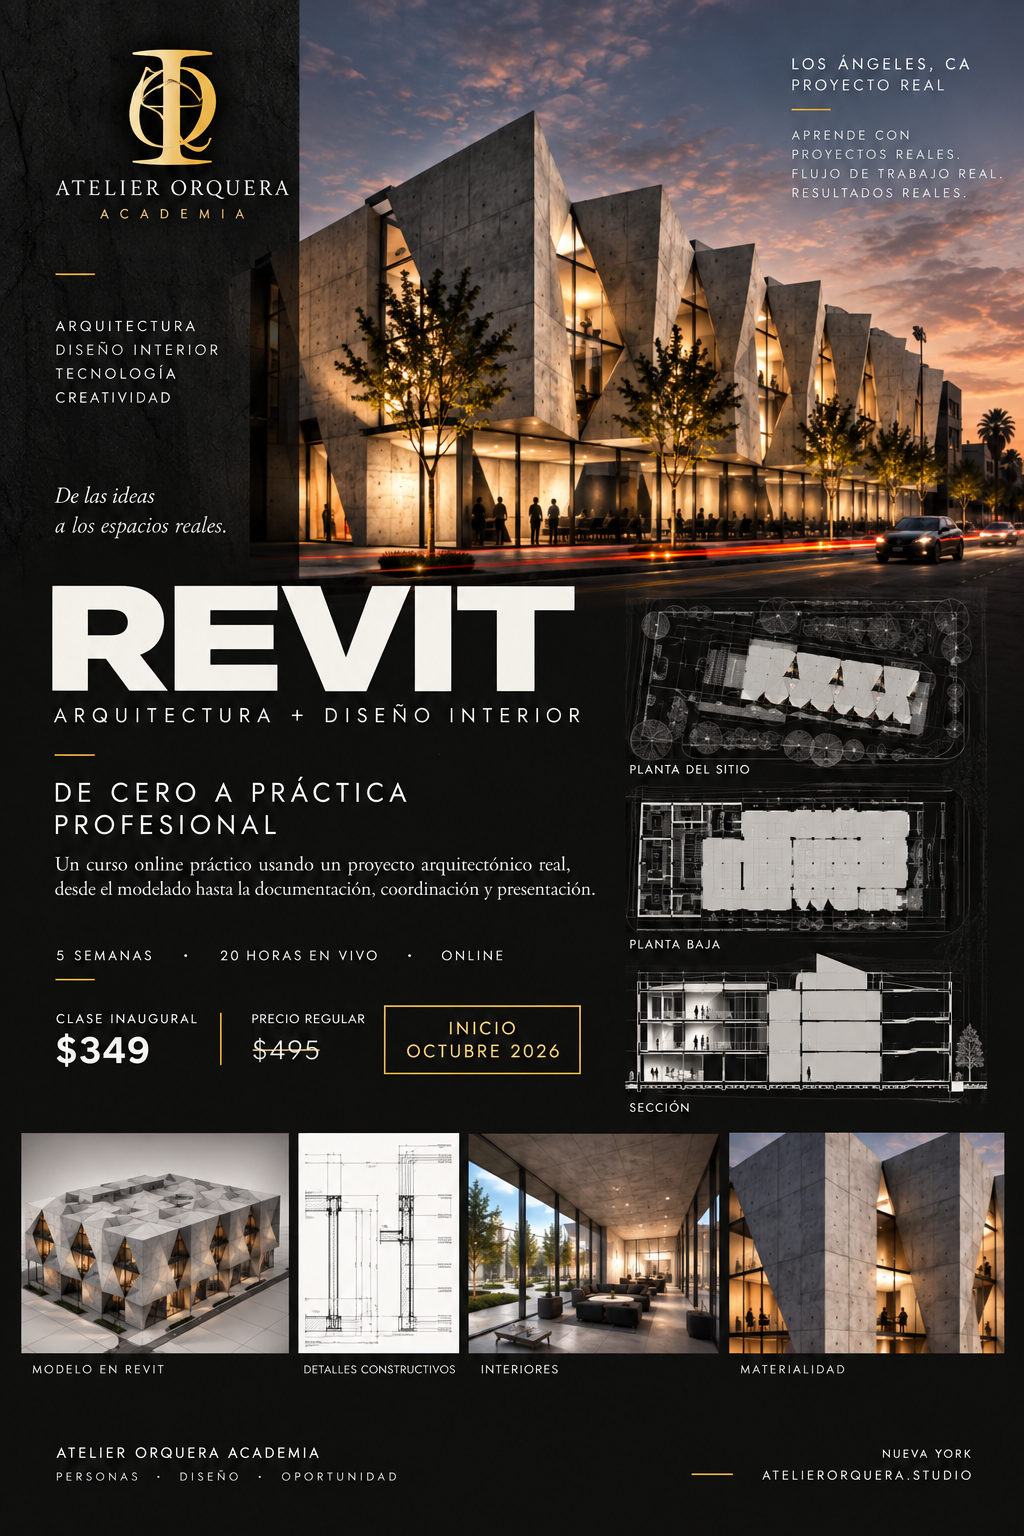
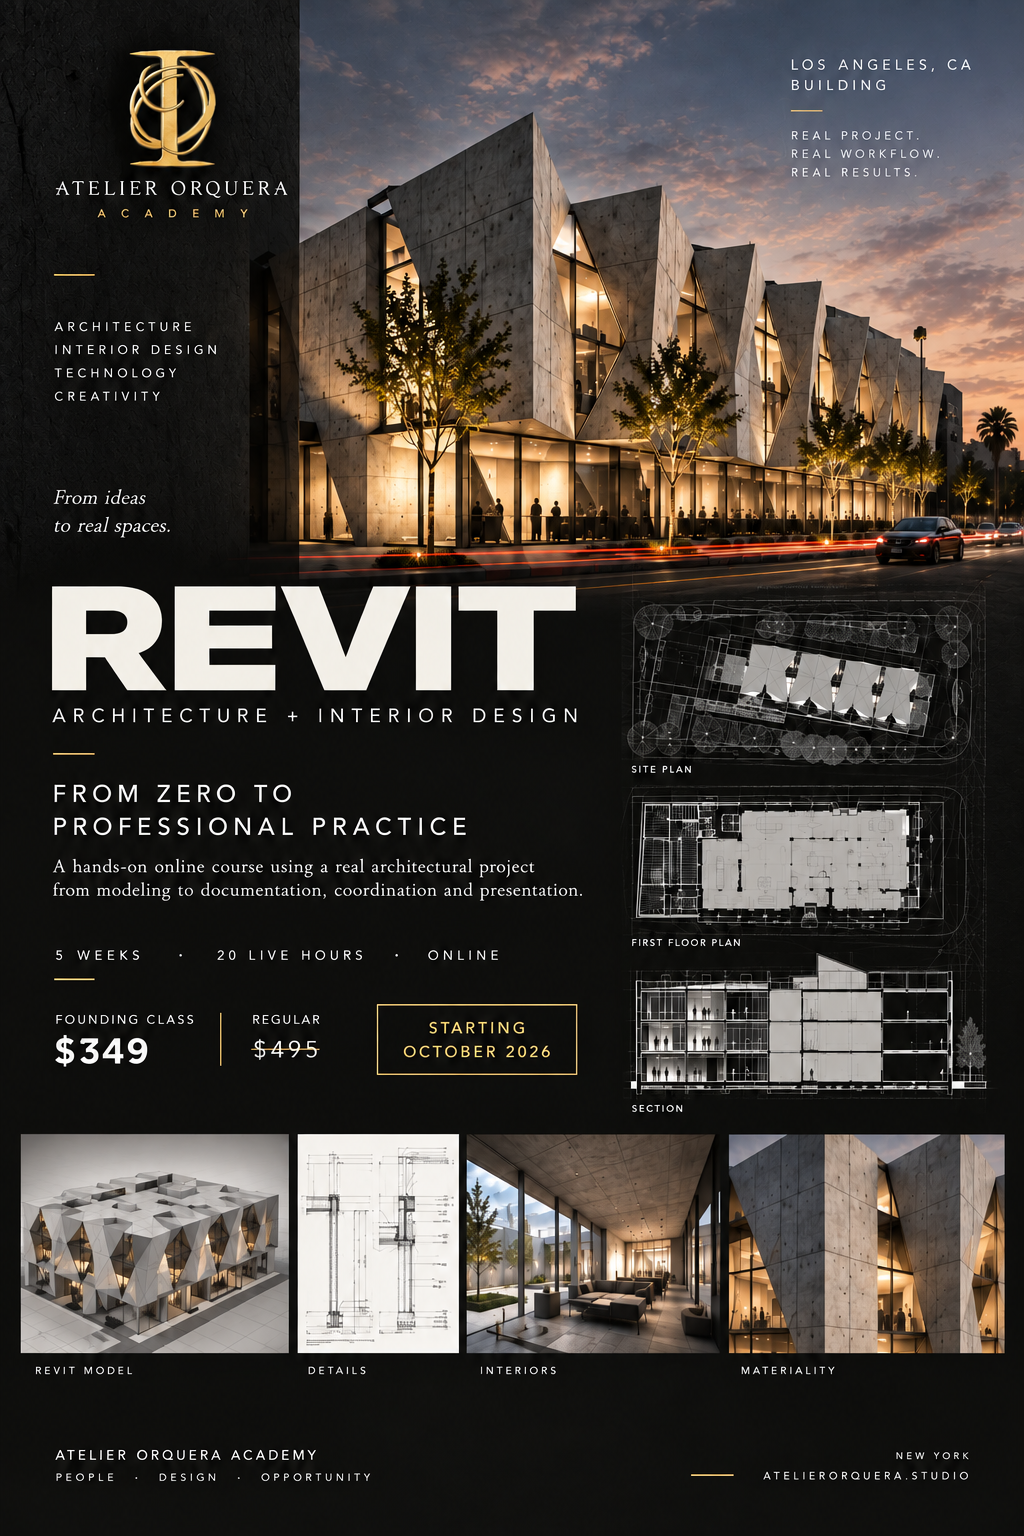
Learn through a real building.
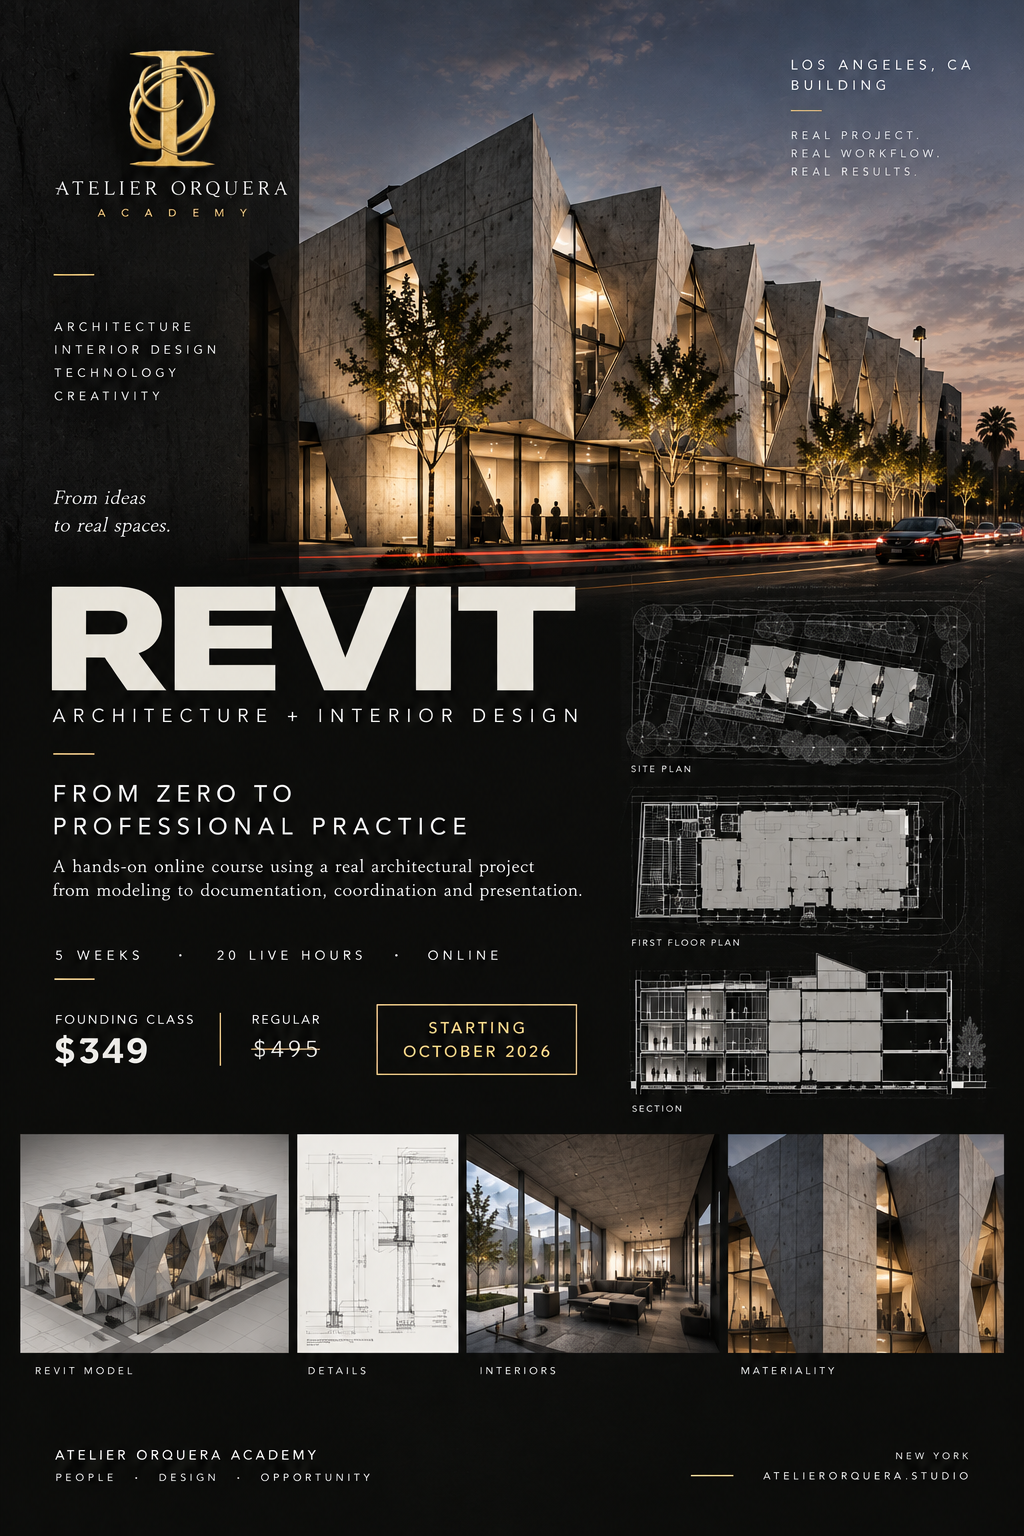
Real project.
Real workflow.
Real results.
Modeling · plans · sections · details · interiors · materiality · documentation · presentation.
Not just commands. A workflow.
Model
Build a clean architectural model with levels, grids, walls, floors, roofs, openings and organized views.
Document
Turn the model into plans, sections, elevations, details, annotations, sheets and a coordinated drawing set.
Present
Develop interior views, materials and presentation-ready graphics while keeping the project technically organized.
Five weeks. Direct to the point.
Project Setup + Modeling Logic
Interface, templates, units, levels, grids, project organization and the first architectural elements.
Architecture + Interiors
Walls, floors, ceilings, doors, windows, rooms, components, materials and interior development.
Views + Documentation
Plans, reflected ceiling plans, sections, elevations, dimensions, tags, notes and graphic control.
Details + Coordination
Detailing logic, consultant awareness, model coordination, revisions and drawing-set discipline.
Sheets + Professional Delivery
Title blocks, sheet organization, schedules, presentation, quality control and final project delivery.
Questions From Real Practice
Bring the situations that feel difficult at the beginning. We explain the practical decisions behind the software.
What school often doesn't tell you.
Atelier Orquera Academy is built around the gap between learning design and actually working as a designer. We share the practical things that are confusing when you first enter professional practice.
Iván Orquera
Architecture, interior design, BIM and visualization taught from professional experience.
The course is structured around practical architectural workflow: not keeping professional knowledge secret, but explaining the decisions, standards and habits that make the transition from school to practice easier to understand.
Build your professional Revit workflow.
5 weeks · 20 live hours · Online · Choose Spanish or English. Secure enrollment powered by Stripe.
Before you enroll.
Do I need previous Revit experience?
The course is designed to begin from the fundamentals and move toward a professional architectural workflow.
Is the course live?
Yes. The founding class is planned as 20 live online hours across five weeks.
What project will we use?
A real architectural building project in Los Angeles will serve as the central case study for the course.
When does the founding class begin?
October 2026. The exact class calendar and session times will be confirmed before enrollment opens.